Woodland Revival
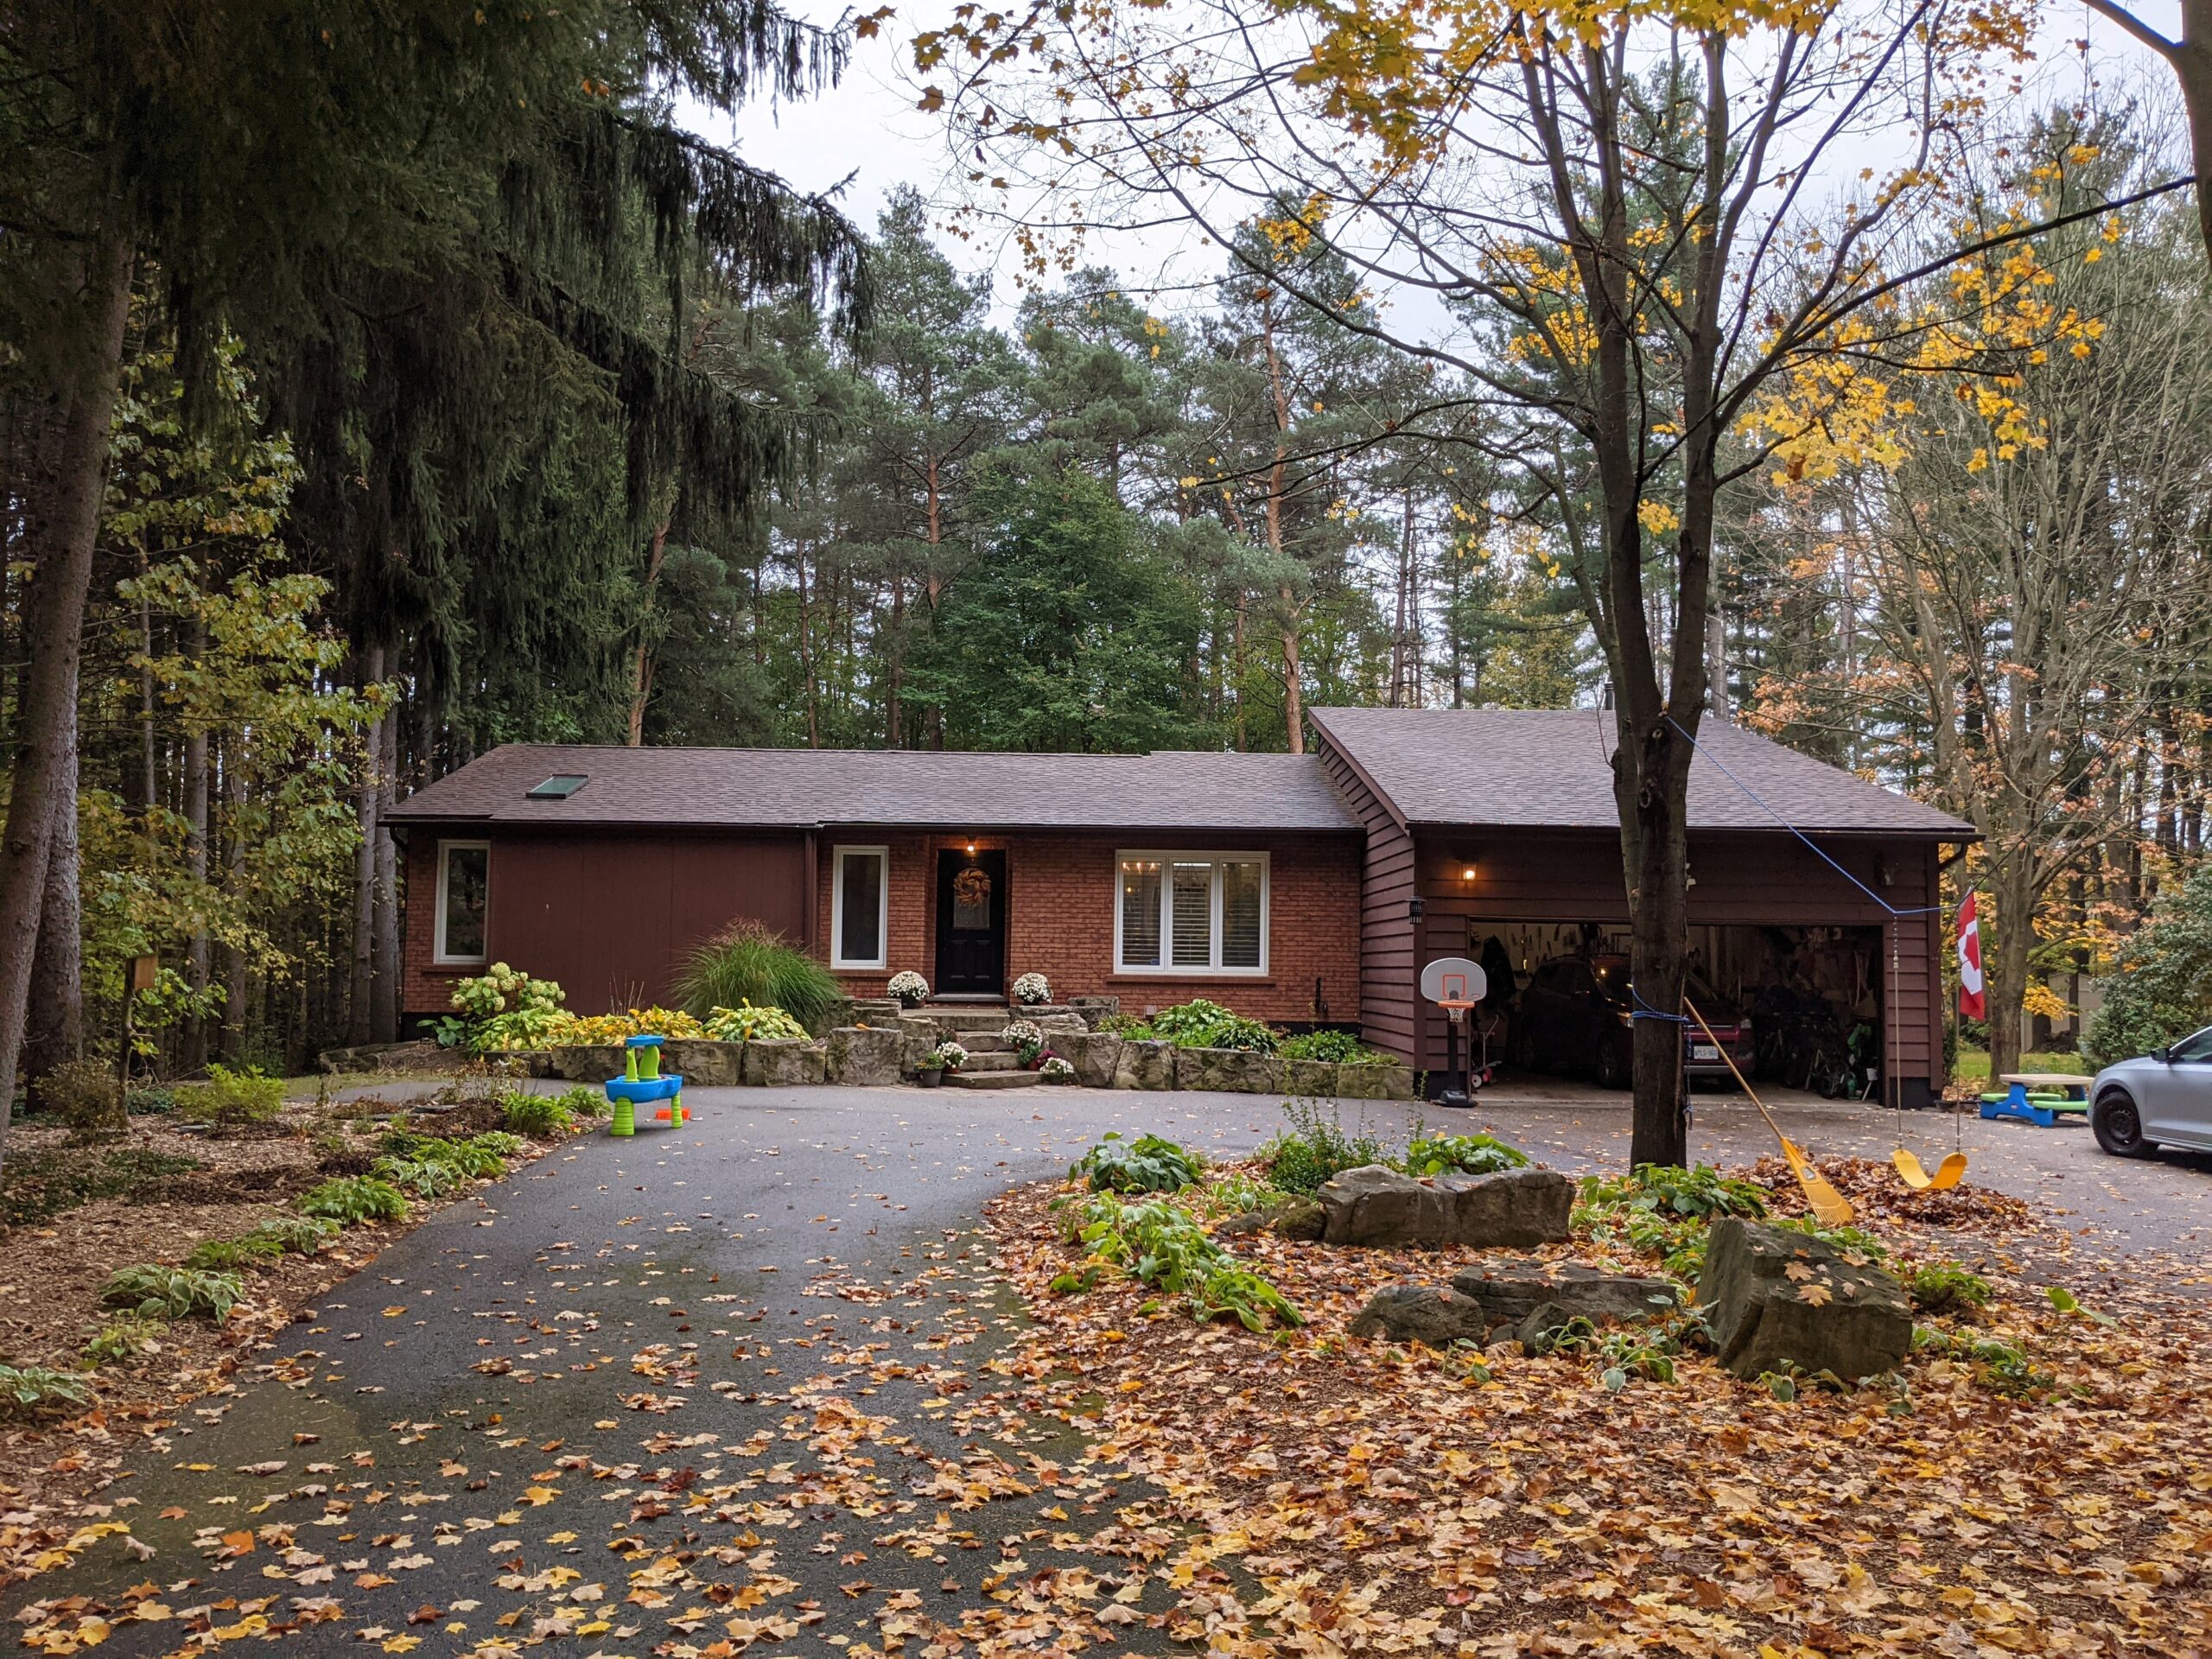
Set among the mature trees of Caledon East, this home had a setting the owners loved, but the house itself no longer met the needs of their growing family. Rather than leave the property they enjoyed, they chose to completely rework the existing home and create something that offered more space, better flow, and a much stronger connection to the outdoors.
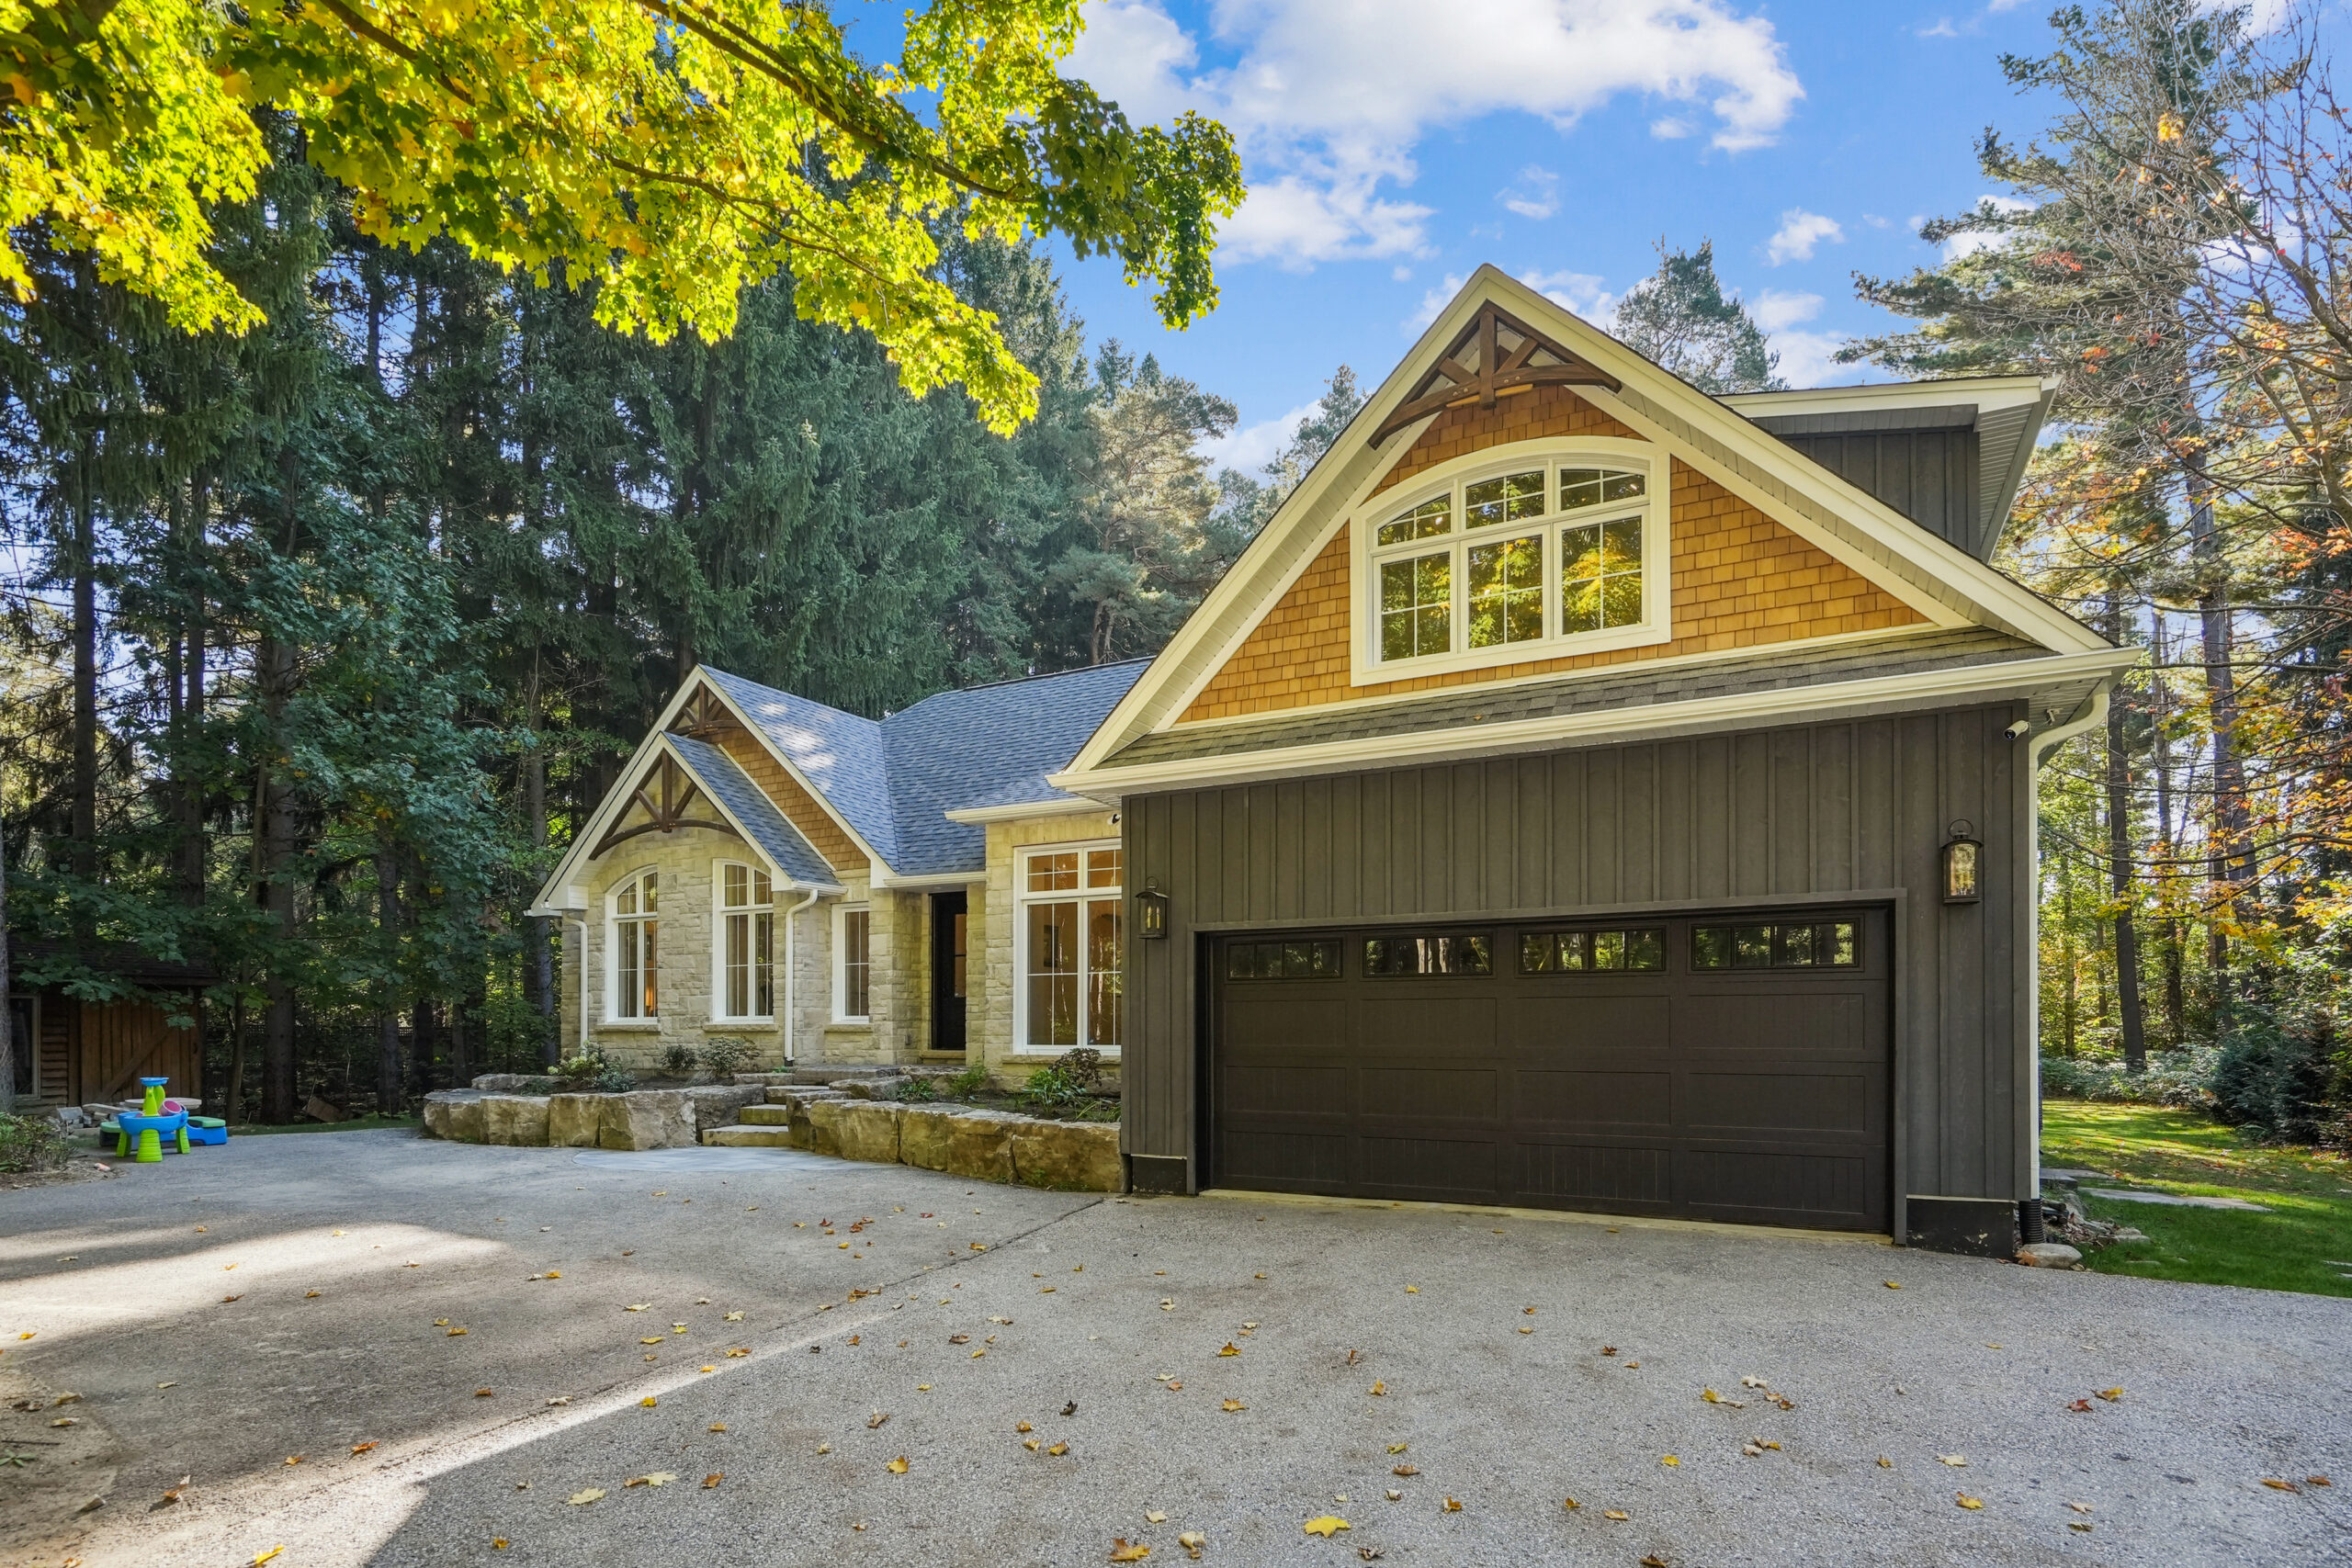
This was far more than a cosmetic renovation. JDC Custom Homes removed virtually all of the existing main floor walls and rebuilt the home from the subfloor up, while retaining the exterior walls of the existing garage where practical.
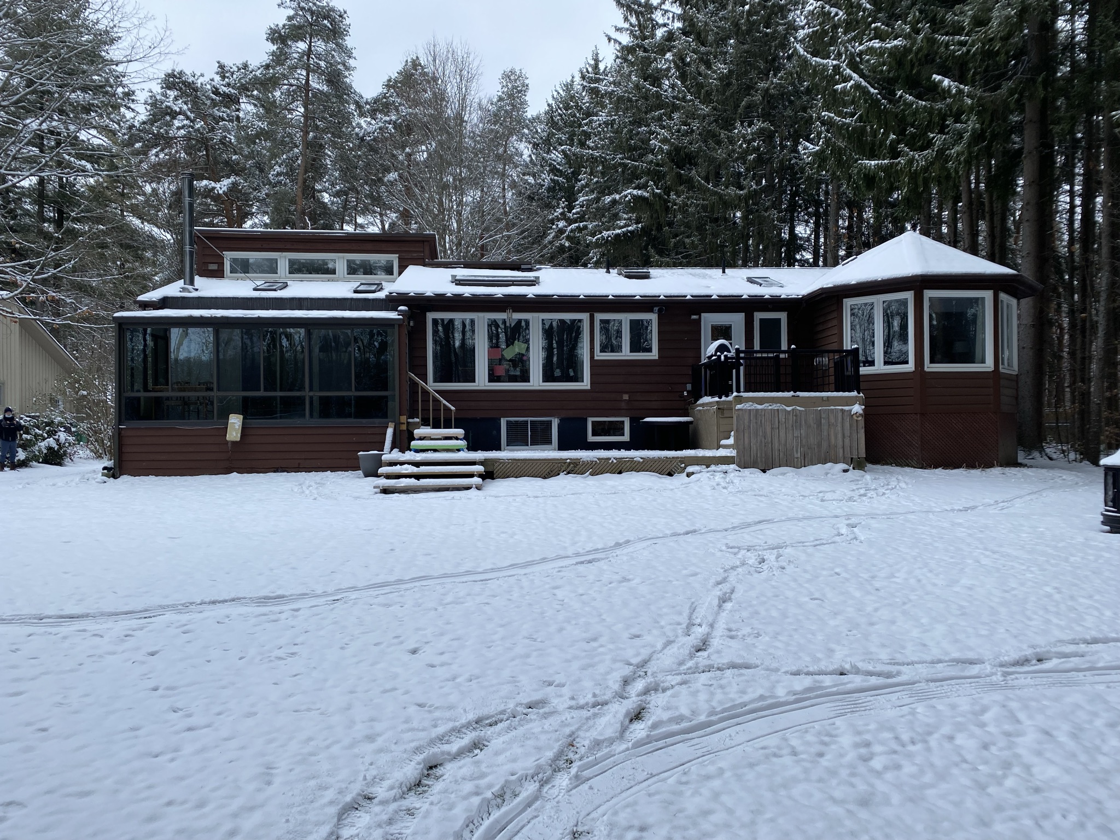
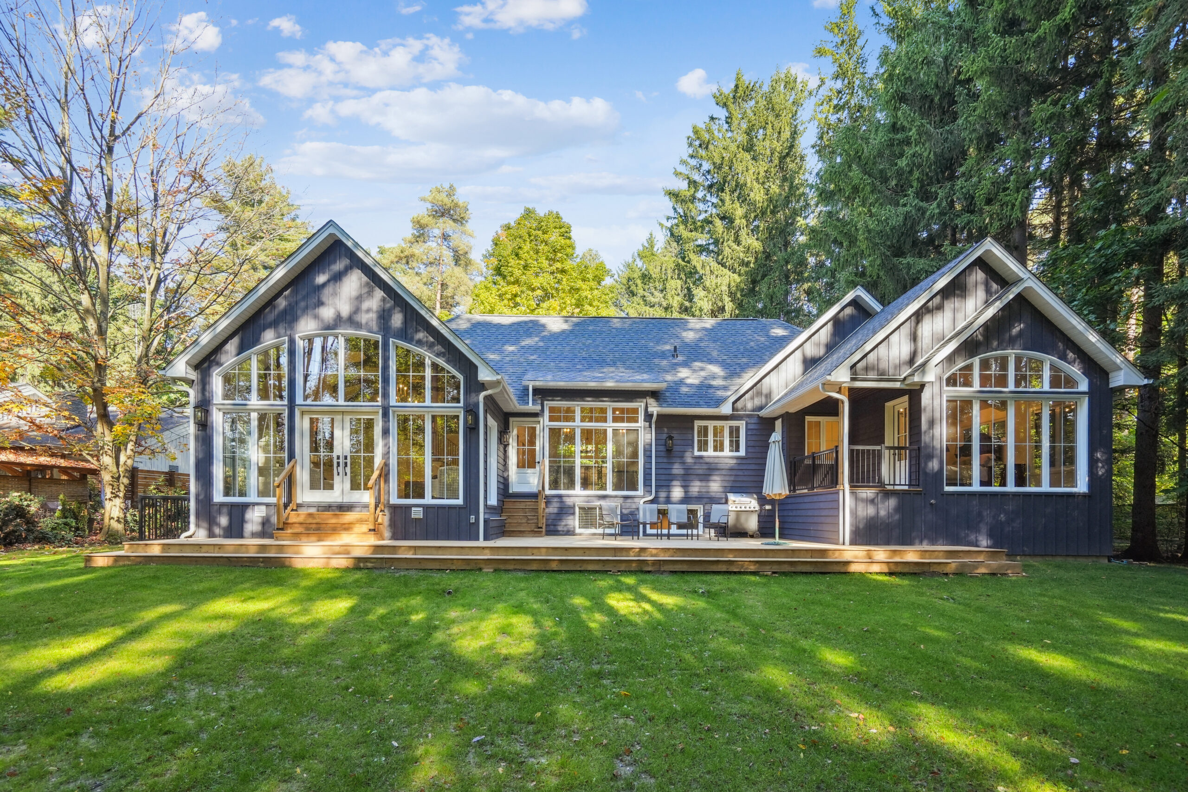
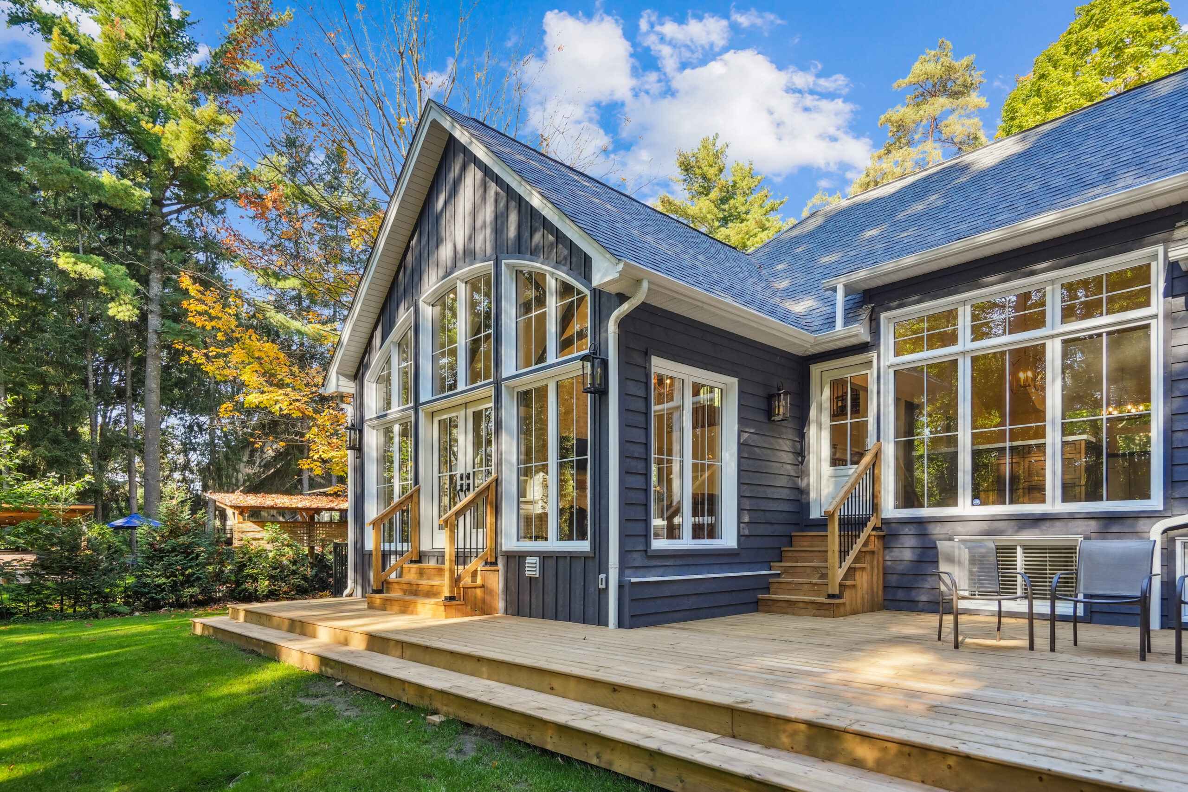
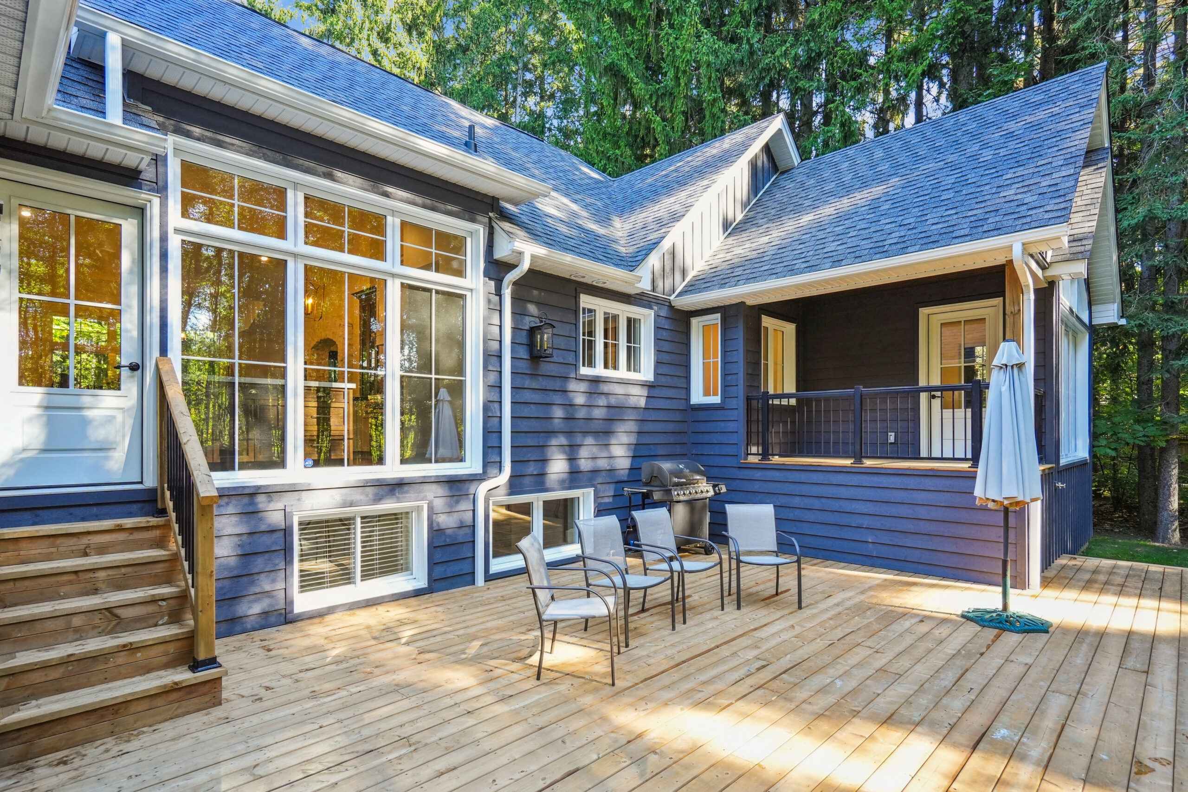
At the rear of the house, two older additions supported on piers were removed and replaced with new additions constructed on full foundations. These new spaces became an integral part of the redesigned home, while the additional lower level area provided room for a dedicated exercise space.
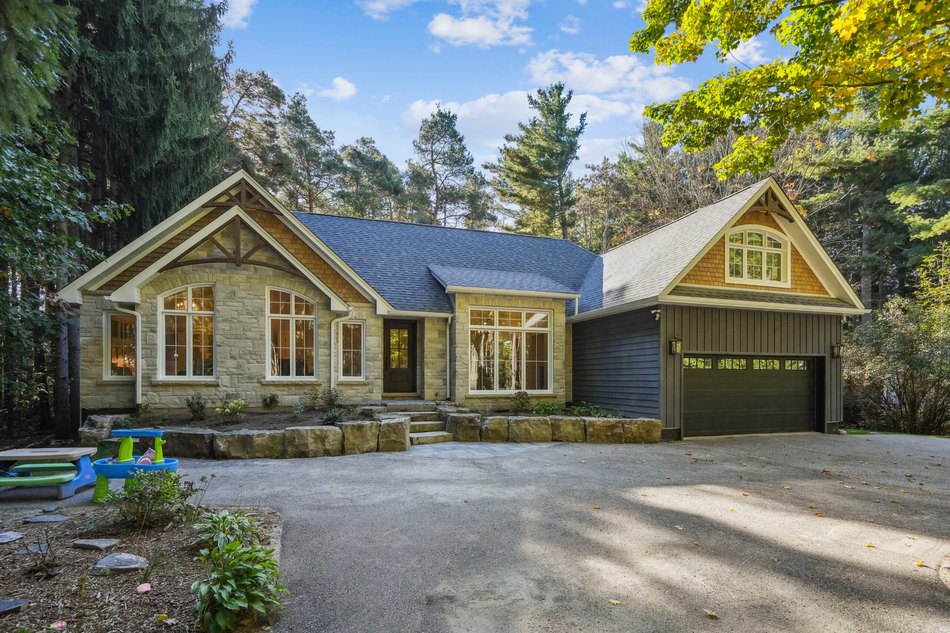
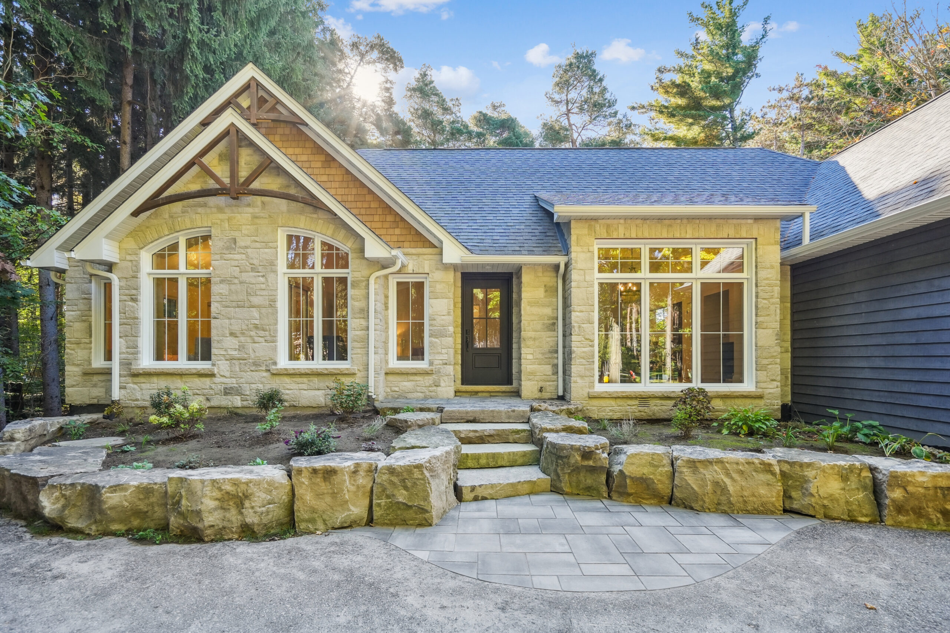
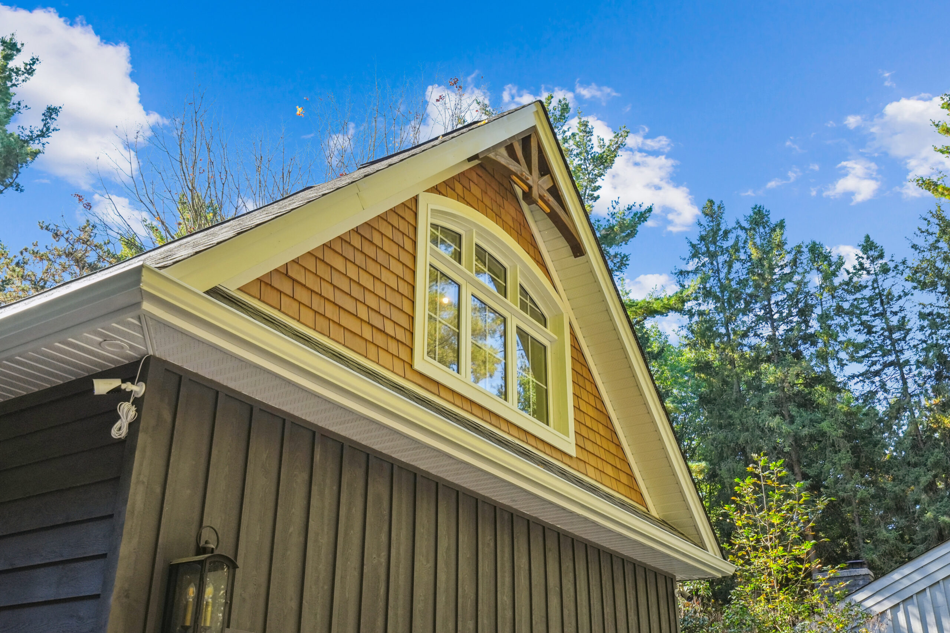
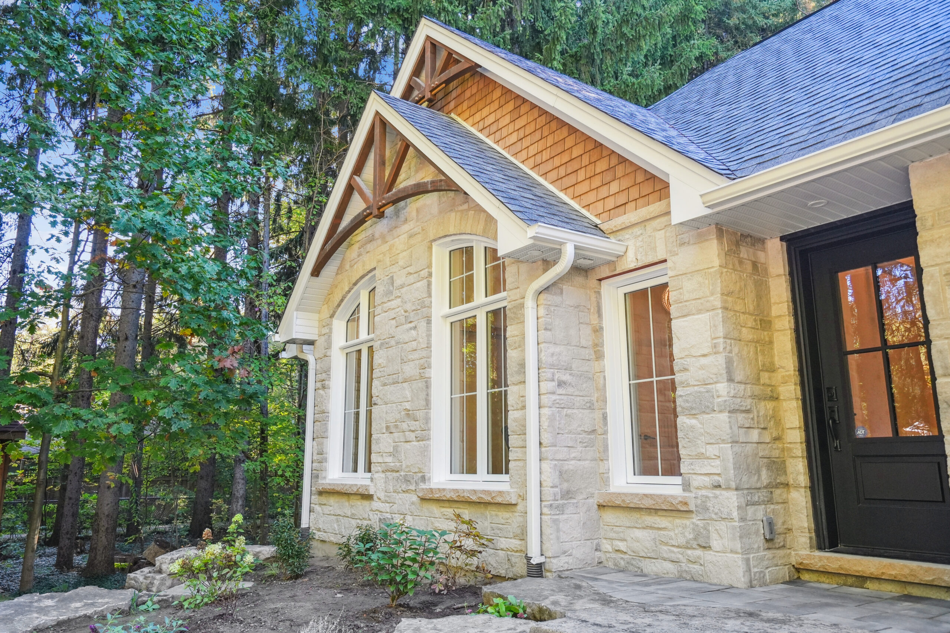
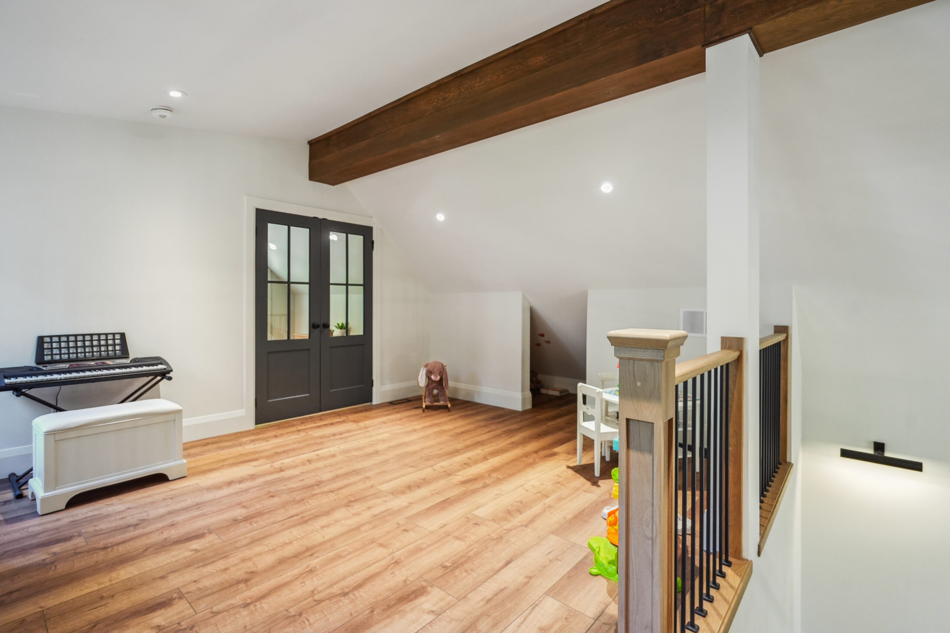
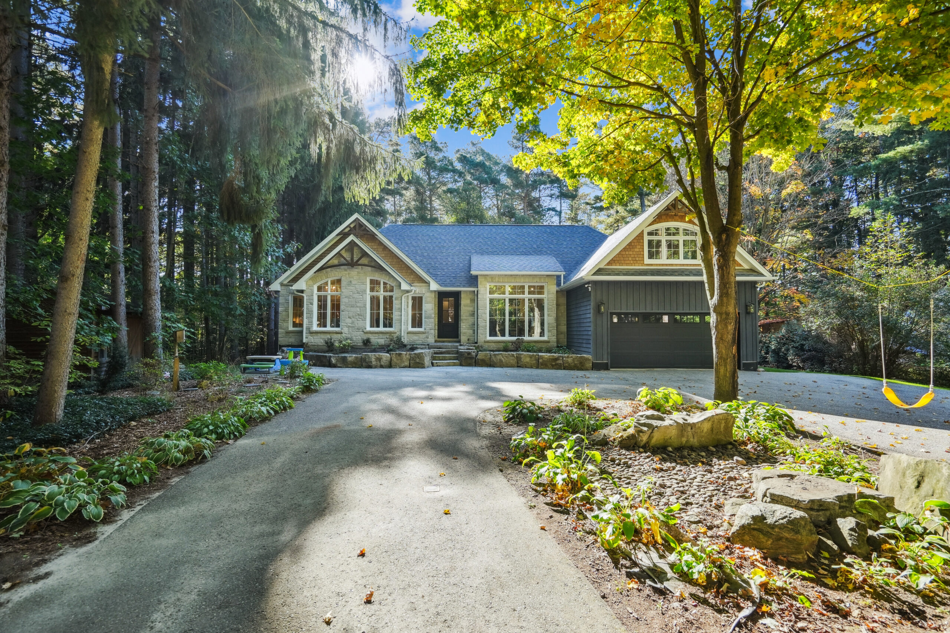
At the front, a smaller addition created much needed extra space for the daughters’ bedrooms and helped reshape the exterior of the home. Above the garage, a new loft added a playroom for the children along with a generous home office, providing valuable additional living space without increasing the overall footprint more than necessary.
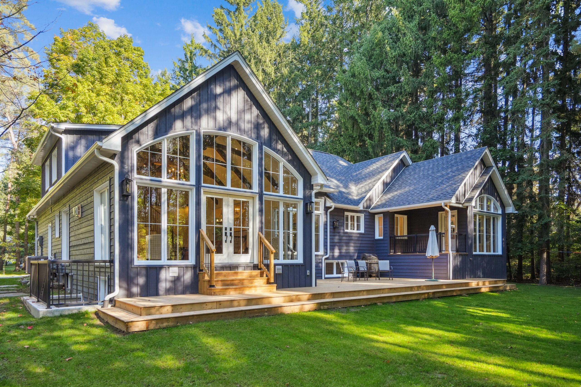
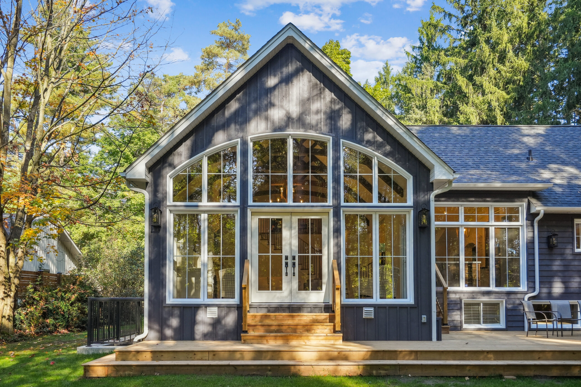
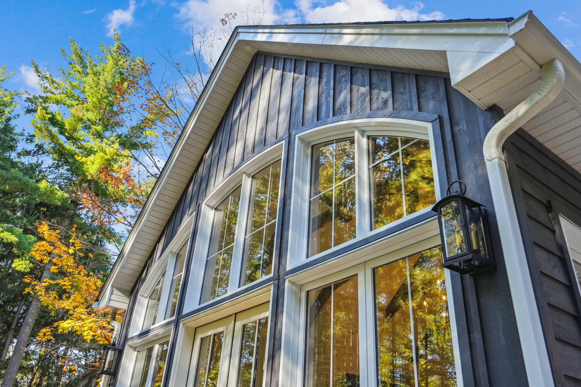
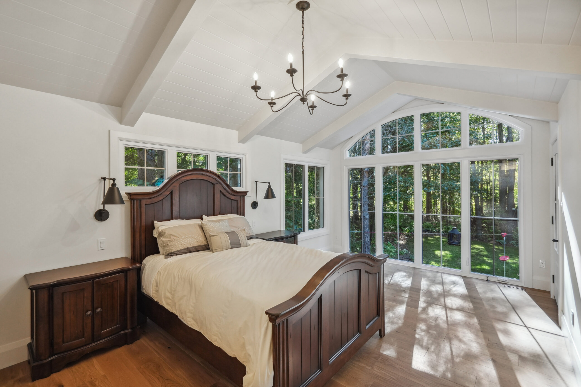
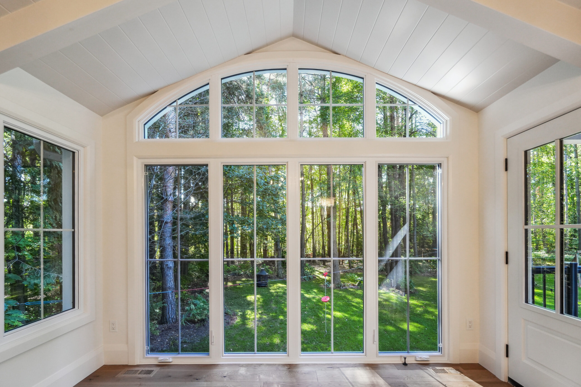
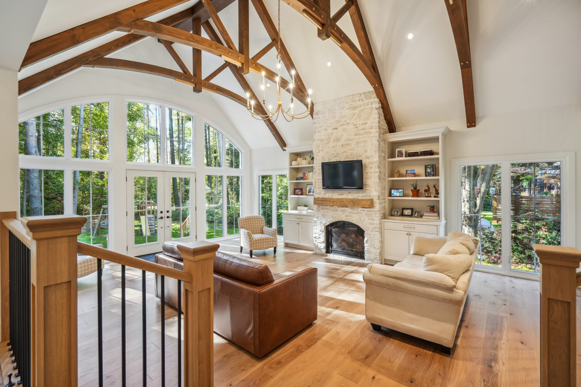
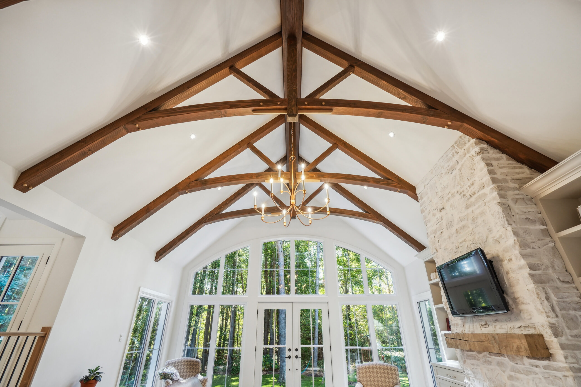
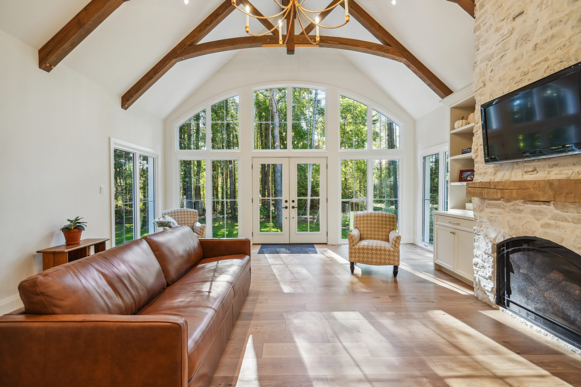
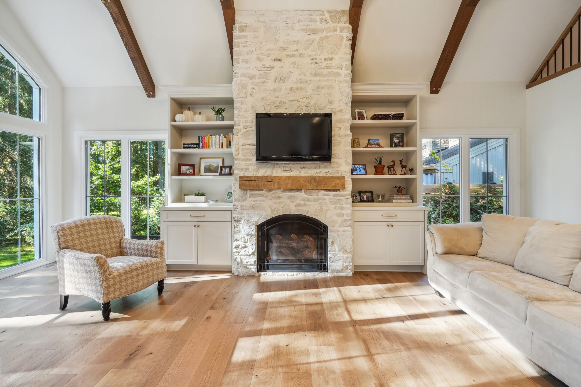
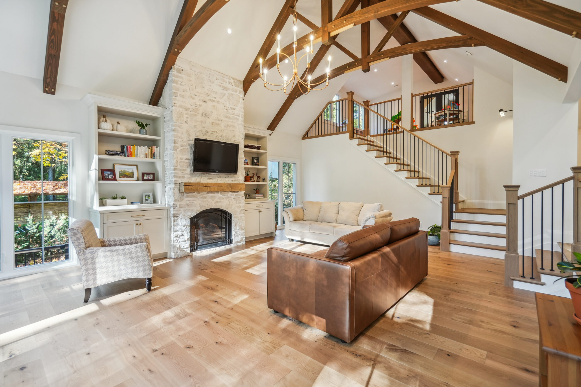
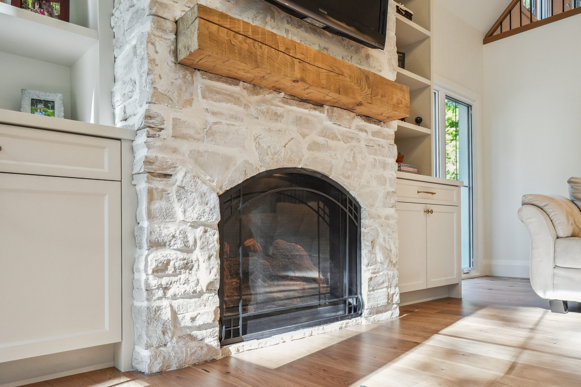
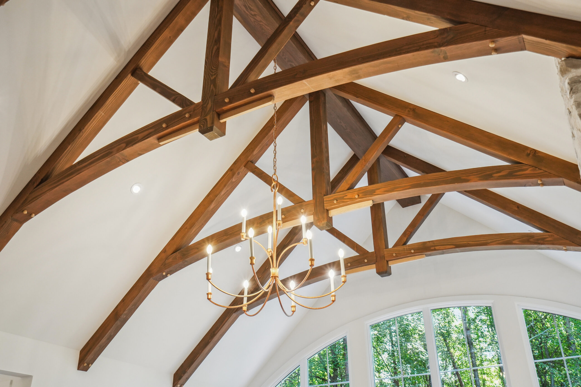
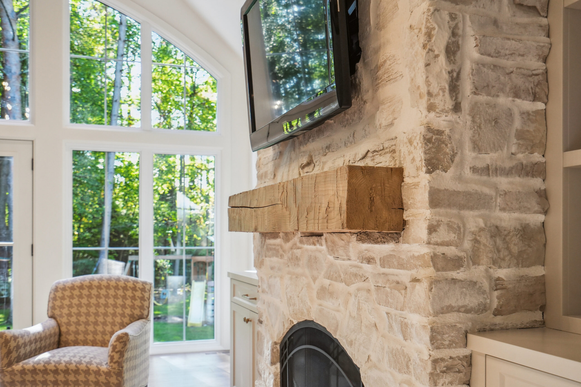
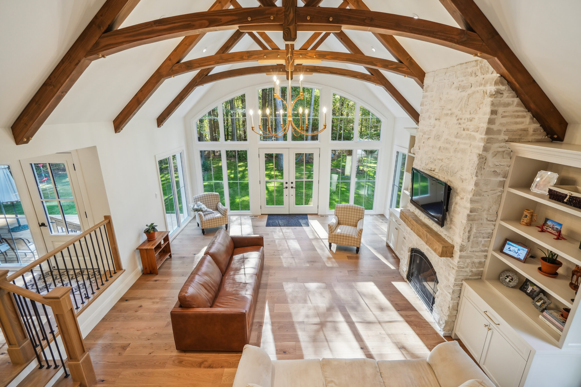
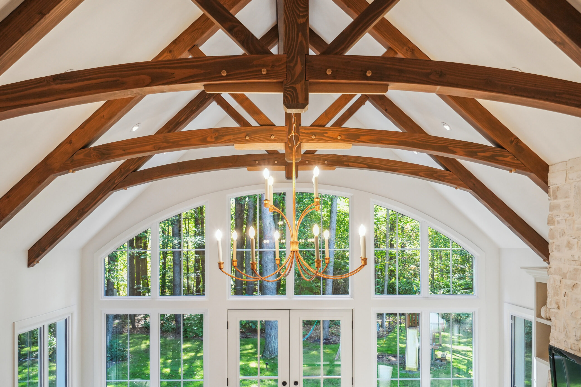
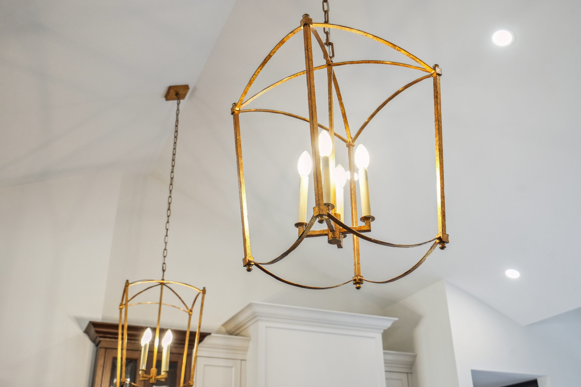
Inside, the most dramatic change is the new great room. The vaulted ceiling and exposed timber detailing create a sense of warmth and scale, while the stone fireplace provides a natural focal point. Large windows and glazed doors bring an abundance of natural light into the space and open the home to views of the surrounding property.
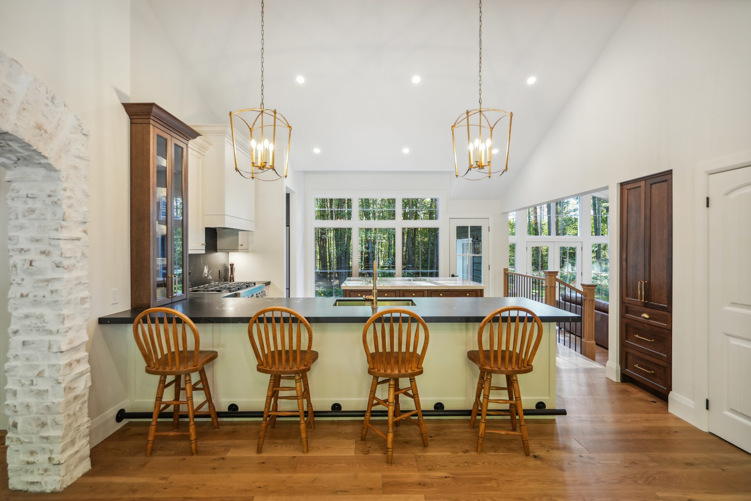
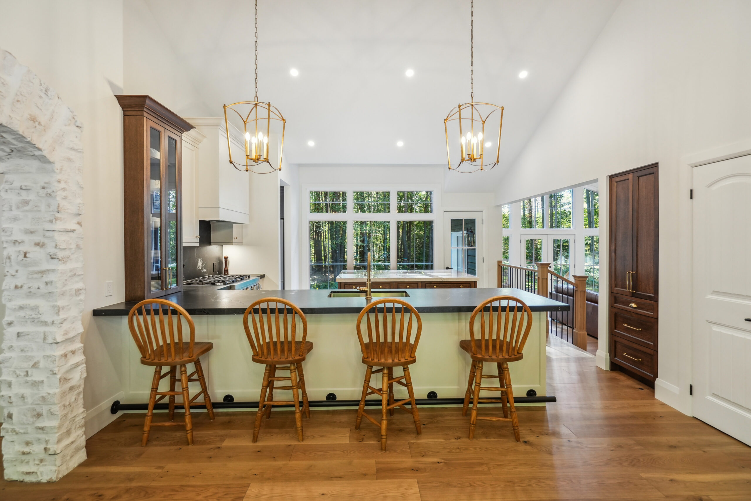
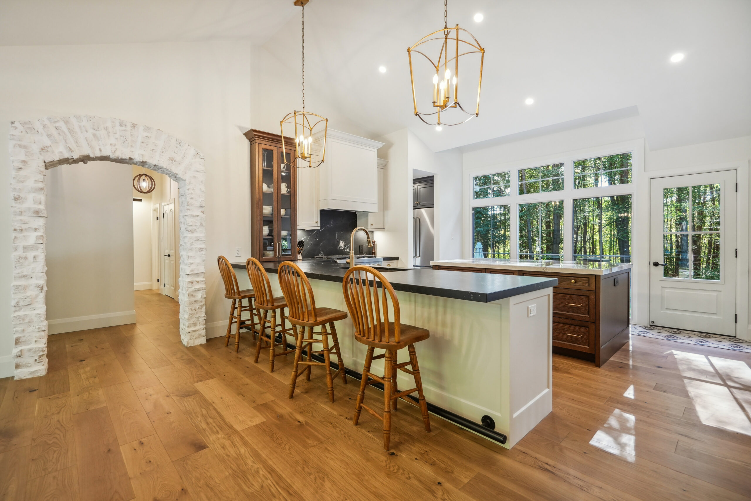
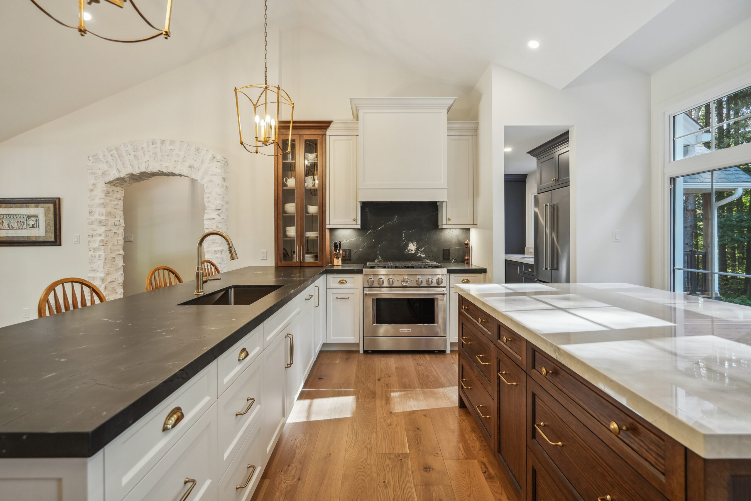
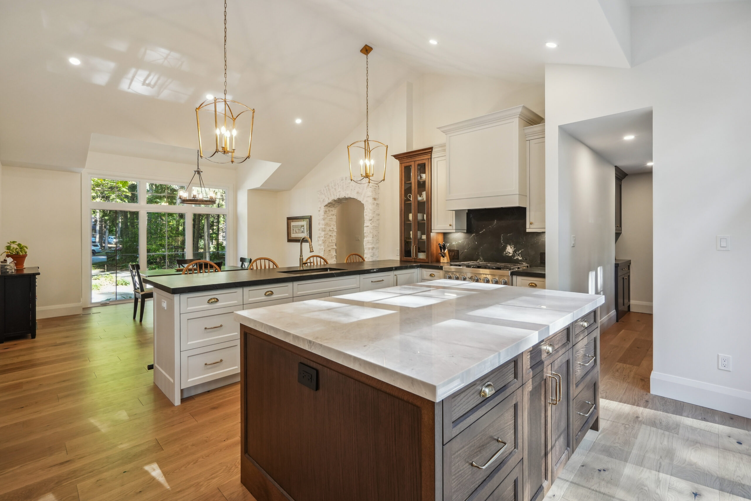
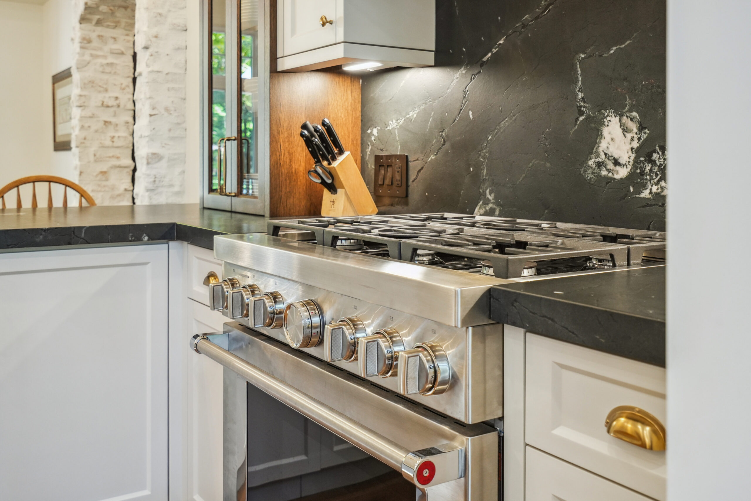
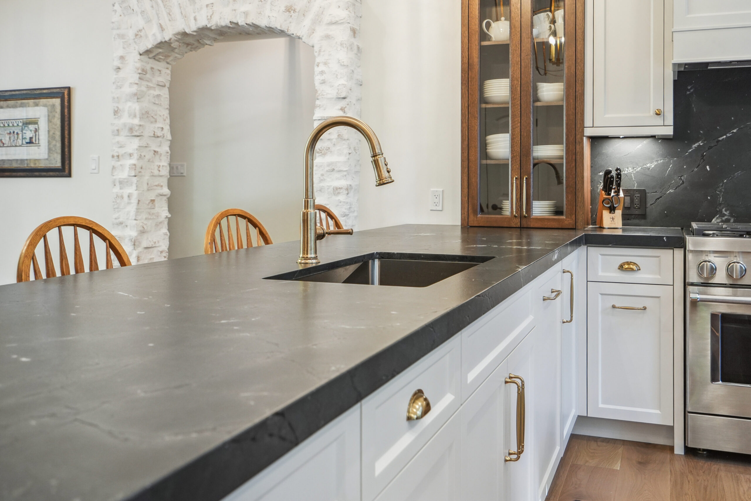
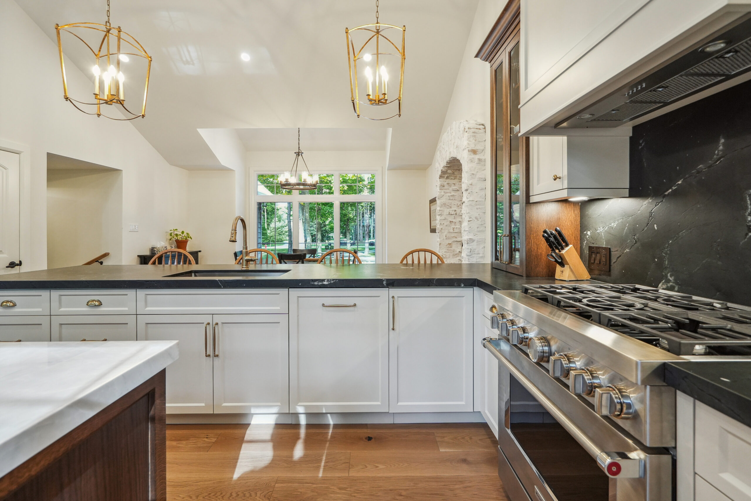
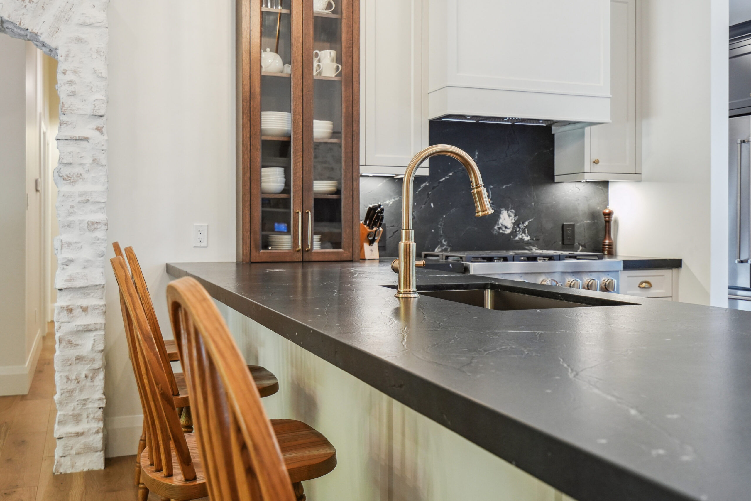
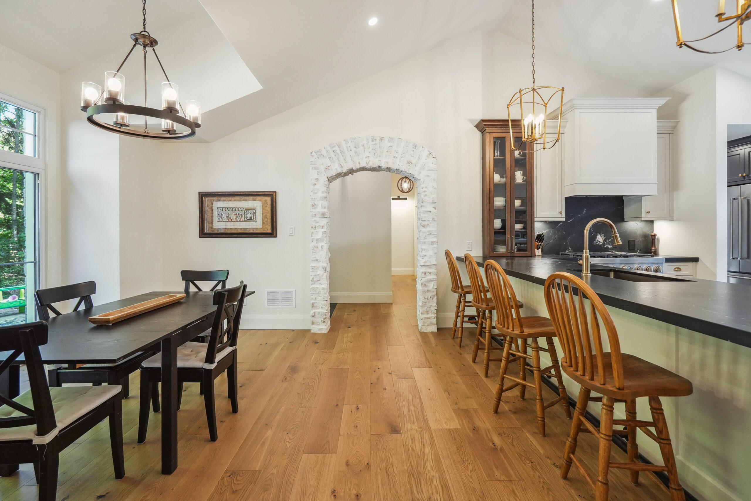
The adjoining kitchen was designed to be both functional and welcoming, with generous workspace, a large peninsula for casual seating, warm wood accents, and views into the great room and backyard. Together, the kitchen and living areas create an open, comfortable gathering space well suited to everyday family life.
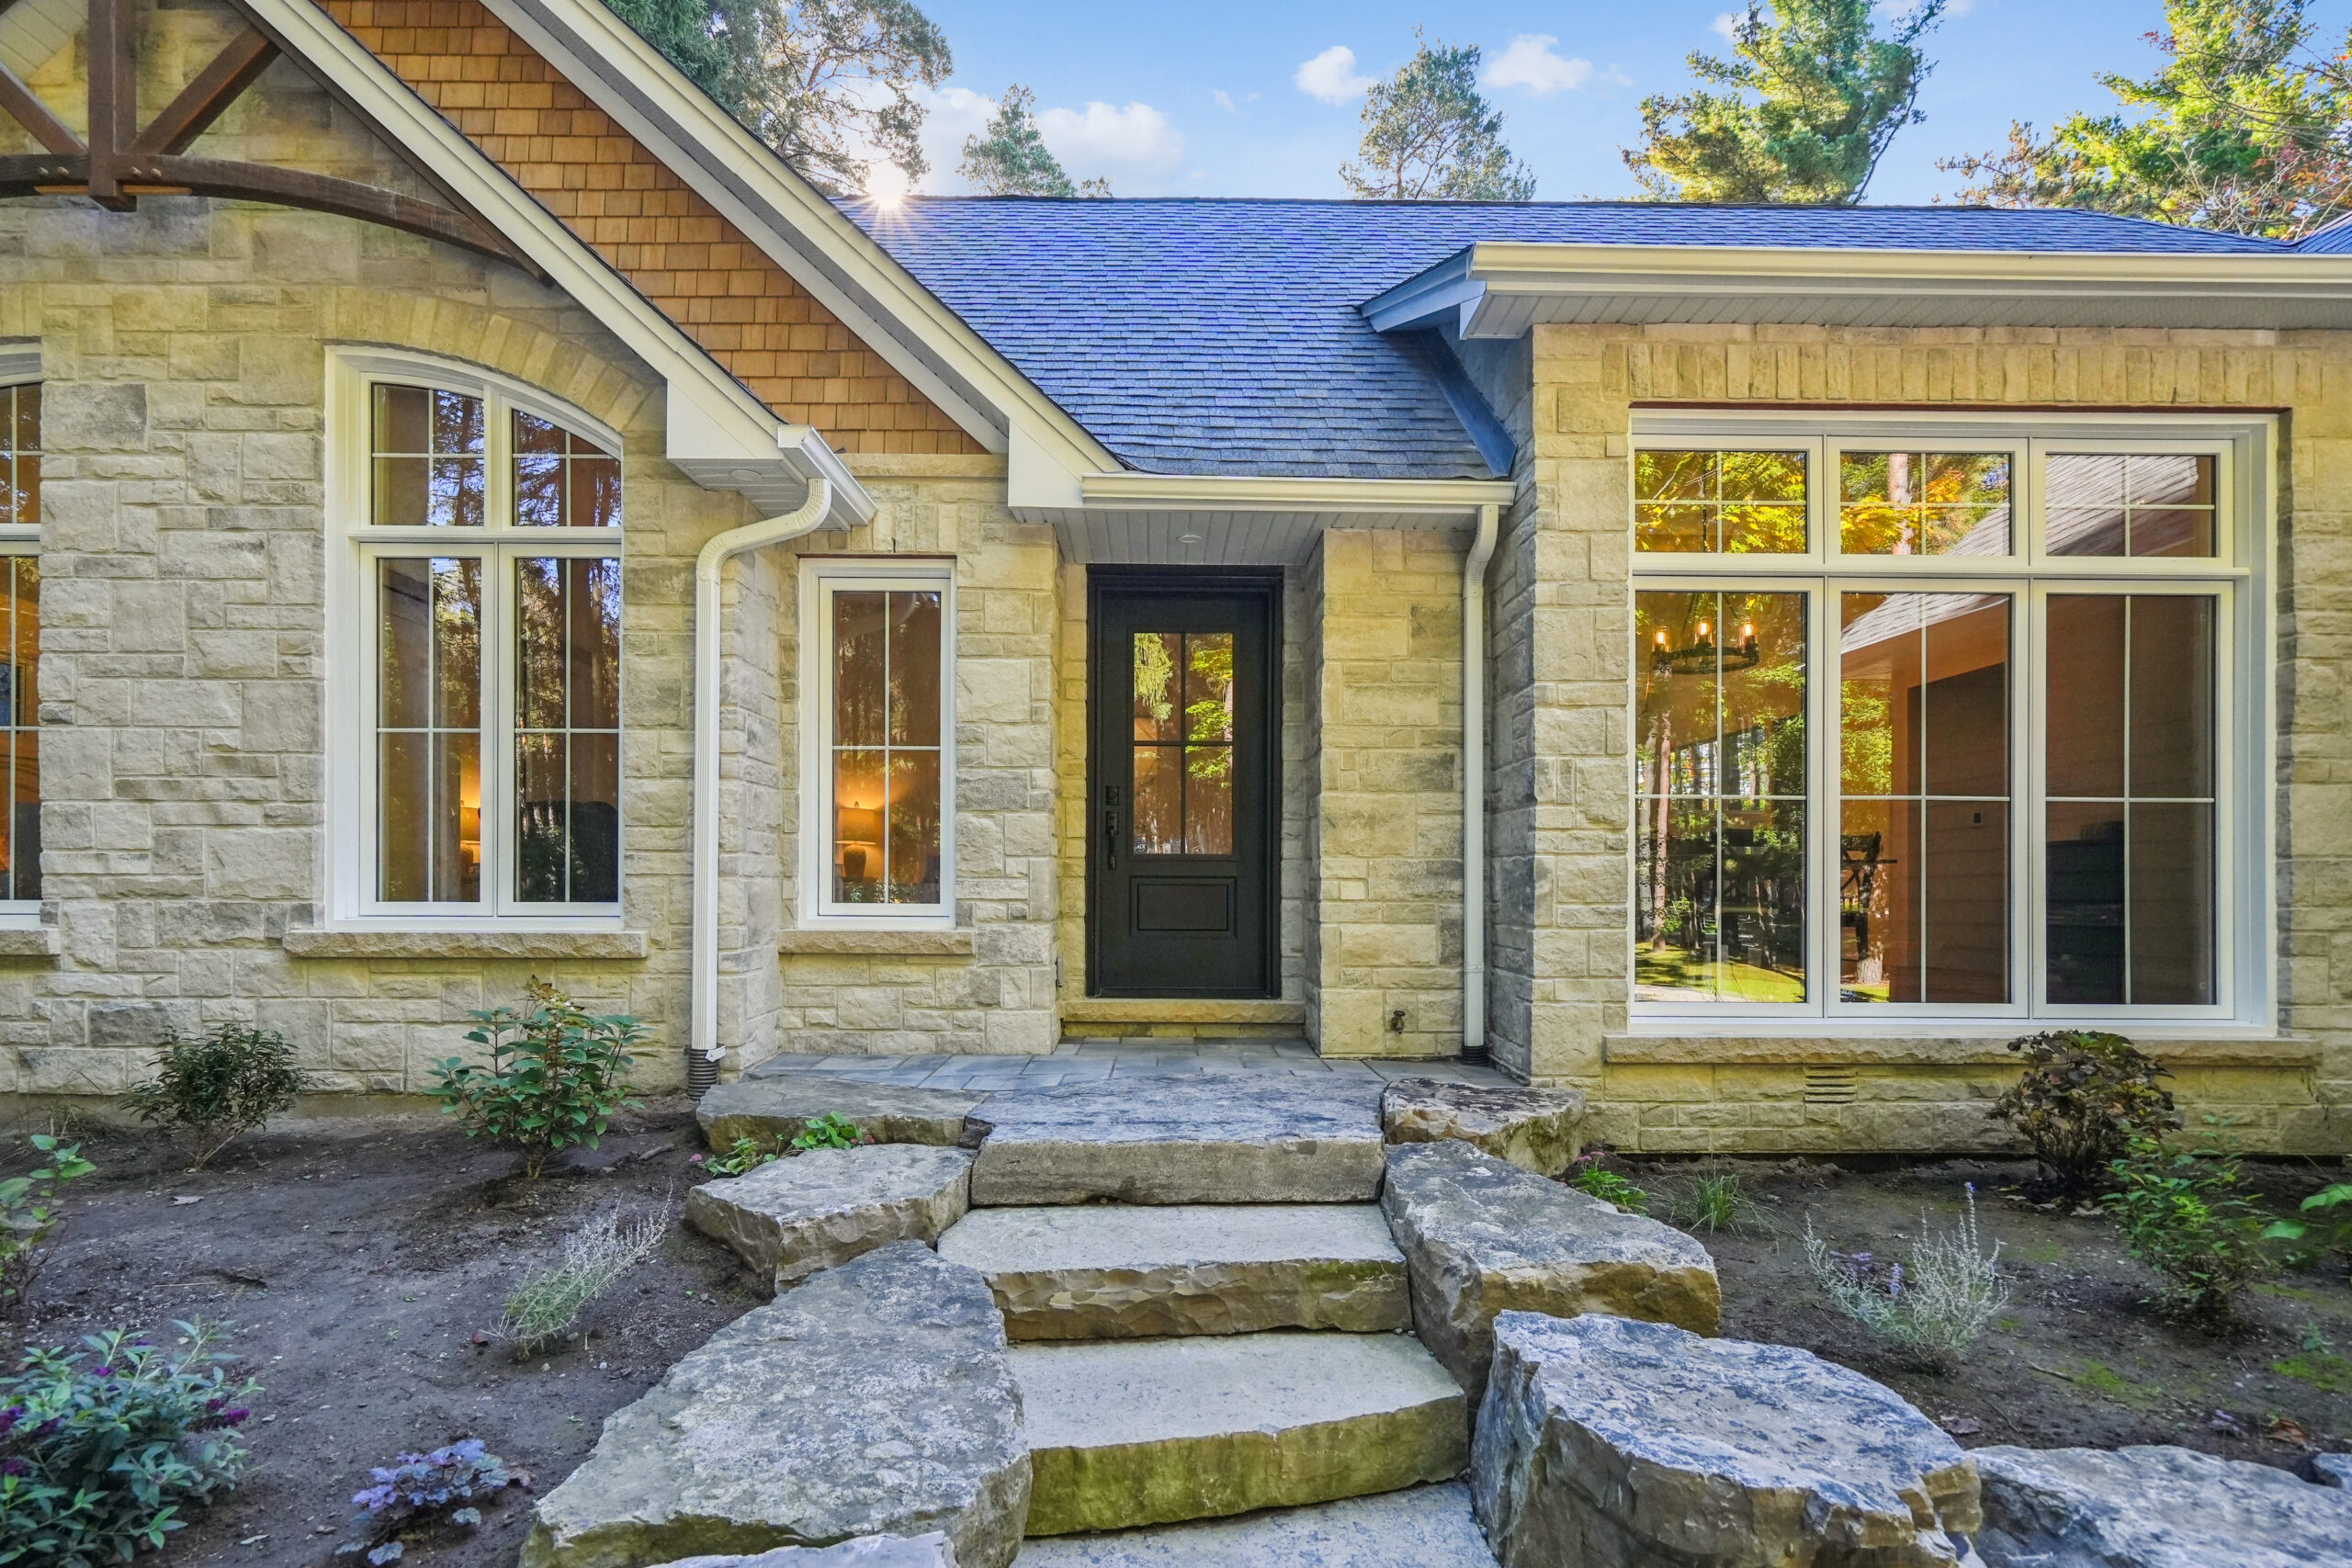
The exterior was also completely reimagined. Natural stone, cedar accents, dark siding, prominent gables, timber detailing, and carefully placed windows give the home a much stronger architectural identity while allowing it to sit naturally within its wooded surroundings. At the rear, expansive glazing and new outdoor living areas further strengthen the connection between the house and the property.
What began as a modest bungalow with several previous additions has been transformed into a cohesive family home that feels as though it belongs on the site. By carefully evaluating what could be retained, what needed to be removed, and where additional space would have the greatest impact, JDC was able to give the homeowners a substantially new home while allowing them to remain on the property they already loved.